

Summary
18 items · 1-2 hours (plus professional consultation time)
Why This Checklist Matters Before Demo Day
Opening up a floor plan by removing an interior wall is one of the most transformative - and misunderstood - renovations a homeowner can undertake. The appeal is obvious: more light, better flow, a modern open-concept feel. But the gap between a satisfying before-and-after and a structural crisis often comes down to what happened before the first swing of a sledgehammer.
Wall removal ranks among the home improvement projects most likely to uncover surprises. As we cover in depth in our guide to hidden renovation costs, structural surprises are a leading cause of blown budgets. This checklist is designed to prevent exactly that - by walking you through every critical verification step before demolition begins.
Use this checklist whether you're managing a contractor or planning to do some of the work yourself. Either way, you are responsible for ensuring the right questions get asked and answered upfront.
Never Assume a Wall Is Non-Load-Bearing
Interior walls that appear decorative or minor can still carry significant structural loads, especially in older homes where framing doesn't follow modern conventions. Visual clues - like a wall running perpendicular to joists - are indicators, not confirmation. Only a licensed structural engineer reviewing your specific home can make that determination with authority.
Asbestos and Lead Are Real Risks in Older Homes
Homes built before 1978 may contain lead-based paint in drywall compound or asbestos in textured coatings and joint tape. Disturbing these materials during demolition without proper testing and abatement is a serious health hazard. Do not proceed with demolition in older homes until hazardous material testing has been completed and, if necessary, certified remediation has been arranged.
What You'll Need Before You Start
Gathering the right information and professionals before any physical work begins is the single most important phase of this project. Here's what to have on hand:
Licensed Structural Engineer
Confirms load-bearing status, specifies replacement beam sizing, and reviews your plan for code compliance.
Home Blueprint or As-Built Drawings
Provides a reference for original framing layout, utility locations, and structural elements.
Stud Finder with AC Detection
Locates studs and flags electrical wiring hidden inside wall cavities before cutting begins.
Lead and Asbestos Test Kits
Screens drywall compound and paint for hazardous materials common in homes built before 1978.
Temporary Shoring Equipment
Supports the structural load above the wall during the period between stud removal and permanent beam installation.
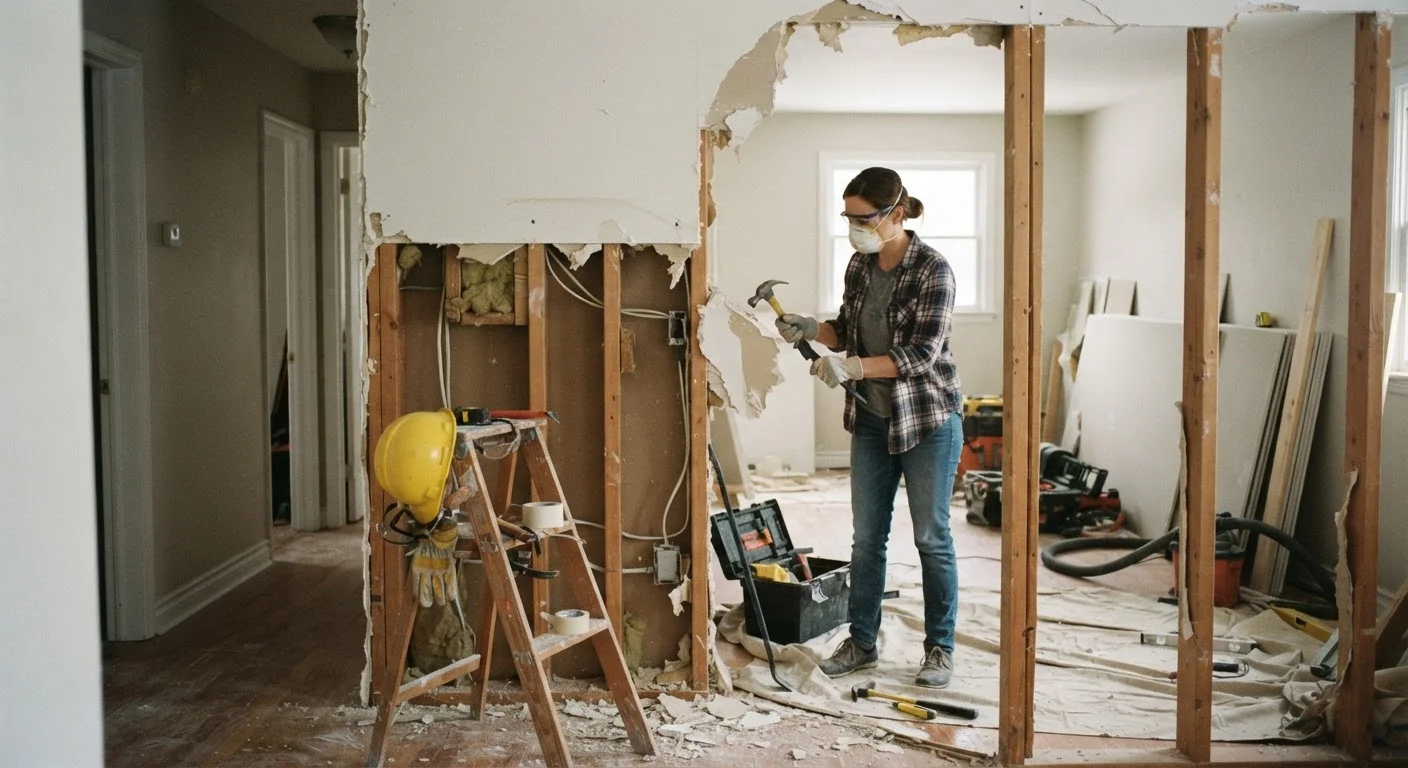
PPE Kit (Dust Mask, Safety Glasses, Gloves, Boots)
Protects workers from drywall dust, debris, and sharp materials during demolition.
Permit Application Documents
Required by your local building authority to legally proceed with structural alterations.
The Structural Safety Checklist
Work through every item below in order. Items marked must are non-negotiable - skipping them puts your home, your household, and your investment at serious risk. If you're also planning a kitchen or bathroom update, this checklist pairs directly with our kitchen remodelling overview and bathroom renovation readiness checklist.
Determine Load-Bearing Status
Permits and Code Compliance
Locate Hidden Utilities
Temporary Shoring and Demolition Safety
Structural Work Requires Licensed Professionals
Removing a load-bearing wall without a properly engineered and installed replacement beam - and without a permitted inspection - is one of the most dangerous DIY mistakes a homeowner can make. Structural failure may not be immediately visible; it can develop over months or years before becoming catastrophic. This is not a project to manage on YouTube tutorials alone. Engage a licensed structural engineer and ensure all work is inspected and permitted by your local building authority.
After the Checklist: Before You Call in the Crews
Once you've worked through every item, you should have a clear picture of what's structurally involved, what permits are needed, and what professional help is required. If any item revealed a gap - an unconfirmed load-bearing status, an unmapped utility line, a missing permit - pause the project until it's resolved.
Wall removal is not a project where problems caught after demolition are cheaper than problems caught before. Temporary shoring, beam sizing, and utility rerouting all require professional coordination, and getting that sequence right is what separates a clean renovation from an expensive repair.
If you're new to managing a renovation of this scope, our first room renovation guide offers a practical framework for budgeting, sequencing trades, and avoiding common early mistakes. For broader home upkeep context, the home maintenance hub is a useful reference throughout the process.
This article is for general informational purposes only and does not constitute structural engineering, construction, or legal advice. Always consult a licensed structural engineer and your local building authority before removing or altering any wall in your home.
The content on this site is for informational purposes only and is not a substitute for professional advice. Always consult a qualified professional for guidance specific to your situation.