

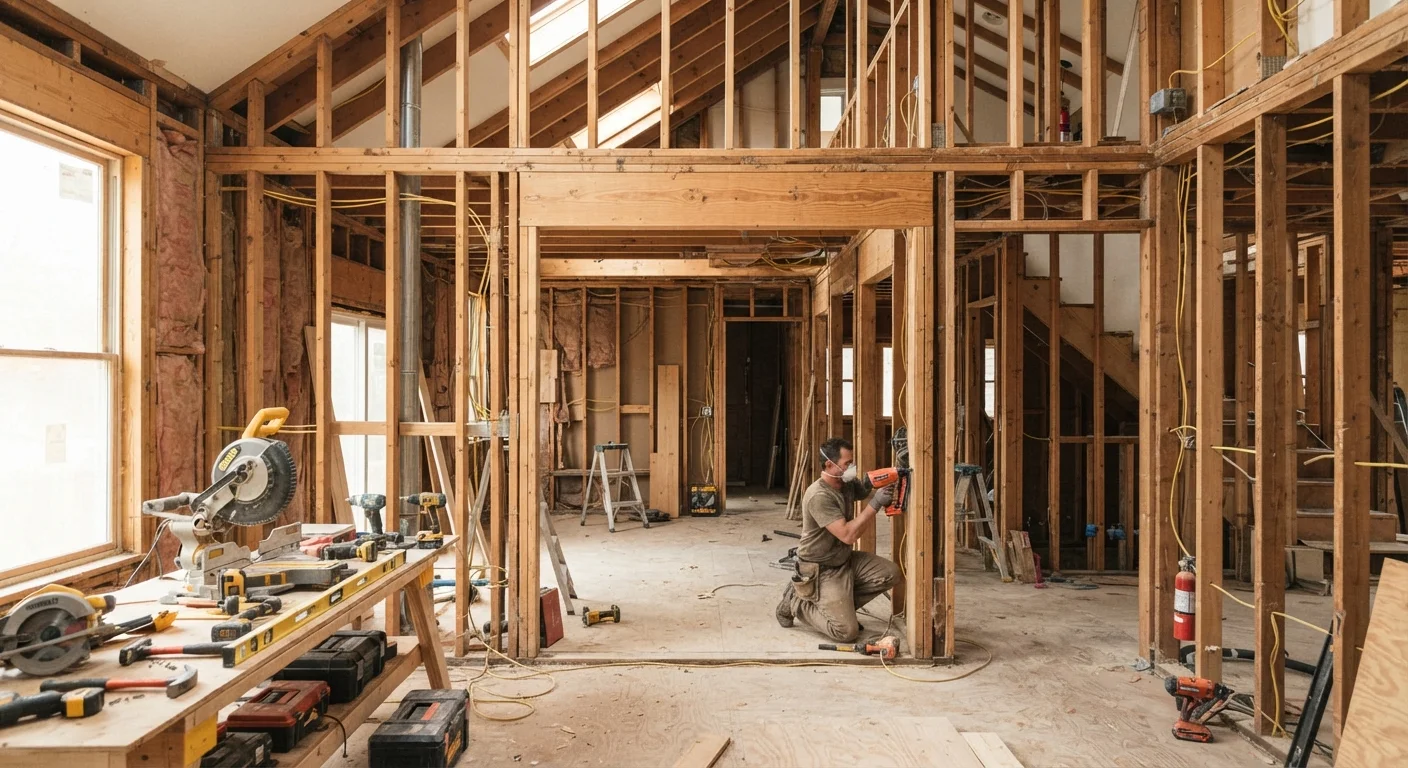
What Makes a Wall 'Load-Bearing'?
Every home is a system of interconnected structural elements working together to stay standing. Load-bearing walls are one of the most important of those elements. Their job is to carry the weight - or load - of everything above them: upper floors, the ceiling, the roof, and all the contents inside the home. That load travels downward through the wall and ultimately into the foundation.
Partition walls, by contrast, do none of this. They exist purely to divide rooms and can often be removed with far less structural risk. The challenge is that from the outside, both types of wall can look identical. Drywall, paint, trim - there's rarely a visible sign labeling which walls are structural.
Understanding the difference isn't just useful knowledge for renovation planning - it's a safety issue. See our guide to common load-bearing wall myths for a closer look at how easily homeowners can misidentify structural walls.
How to Identify a Load-Bearing Wall
While only a qualified professional can give a definitive determination, there are several indicators worth looking for during early planning stages:
- Perpendicular to floor joists: Walls that run perpendicular (at a right angle) to the ceiling or floor joists above are frequently load-bearing, since they intercept the span of those joists.
- Central location: Walls running down the middle of a home - especially on the ground floor - often support a ridge beam or carry loads from upper stories.
- Stacked walls: When a wall on one floor sits directly above a wall on the floor below, that vertical alignment usually indicates both are load-bearing.
- Above a beam or foundation wall: Check the basement or crawl space. A wall that sits directly over a beam or the foundation perimeter is almost always structural.
Start in the Basement or Attic
The clearest clues about a wall's structural role are often found at the top and bottom of your home. In the basement, look for beams or foundation walls directly beneath a first-floor wall. In the attic, observe how ceiling joists are oriented relative to the wall below. These views reveal the load path that's invisible from inside the living space.
These are starting points for your own observation, not a replacement for professional assessment. Building configurations vary - older homes especially may have unconventional framing that defies general rules.
Why Removing One Is Serious Business
Open floor plans are among the most desired features in modern homes, and walls are often the only thing standing between a cramped layout and a spacious one. It's tempting to view a wall as something that can simply come down. But when that wall is load-bearing, removal without proper engineering introduces real risk.
When a load-bearing wall is taken out, the load it was carrying doesn't disappear - it needs somewhere to go. A structural engineer must calculate how to redistribute that weight, typically by installing a properly sized beam (often called a header) supported by posts that carry the load down to the foundation. This requires precise structural calculations, appropriate materials, and in virtually all US jurisdictions, a building permit and inspection.
Damage May Appear Gradually
Damage from improperly removed load-bearing walls doesn't always appear immediately. Sagging floors, cracked drywall, and doors that no longer close properly can all emerge weeks or months after work is completed - and tracing the cause becomes complicated by then. Always document any structural work with photos and keep copies of permits and engineering reports for future reference, especially when selling the home.
Damage from improperly removed load-bearing walls doesn't always appear immediately. Sagging floors, cracked drywall, and doors that no longer close properly can all emerge weeks or months after work is completed - and tracing the cause becomes complicated by then.
Always document any structural work with photos and keep copies of permits and engineering reports for future reference, especially when selling the home.
]~60%
Of interior walls in older homes that may be load-bearing
Older construction often used more walls as structural elements; modern platform framing shifted some of that load to engineered systems, but proportions vary by home design.
Permit required
For structural wall removal in most US jurisdictions
Most local building departments require a permit and inspection any time a load-bearing wall is altered or removed; requirements vary by municipality.
Before any demolition begins, consult our structural safety checklist to make sure you've covered every critical step.
Working Safely With Professionals
The best starting point for any wall-removal project is hiring a licensed structural engineer to assess the wall in question. An engineer can review your home's framing, evaluate the load path, and produce drawings specifying what beam, posts, and footings are needed to safely carry the redirected load.
From there, a licensed contractor - ideally one with experience in structural remodeling - can execute the work in compliance with local building codes. Don't skip the permit process: permits protect you legally and ensure the work is inspected by a third party who can catch problems before they become costly.
If you're planning a broader renovation and have questions about other wall conditions in your home, it's also worth understanding related issues. For example, moisture problems in walls can sometimes mask or worsen underlying structural concerns.
This article is for general informational purposes only and does not constitute structural or engineering advice. Always consult a licensed structural engineer and your local building department before altering any wall in your home.
Frequently Asked Questions
Common indicators include walls that run perpendicular to ceiling joists, walls located in the center of the house, and walls stacked directly above one another on multiple floors. However, visual clues alone are not definitive - a licensed structural engineer or experienced contractor should always confirm before any work begins.
This is not a recommended DIY project. Removing a load-bearing wall requires temporary shoring, a properly sized beam, and structural calculations to ensure the load is safely redirected. Most jurisdictions also require a permit and inspection. Mistakes can lead to partial roof or floor collapse.
Most exterior walls are load-bearing because they support the roof and upper floors around the building's perimeter. However, some modern construction methods use internal frames, so it's always worth confirming with a professional rather than assuming.
Without proper support, the structure above can sag, crack, or in serious cases partially collapse. Damage may also appear gradually over months - as sagging floors, cracked drywall, or sticking doors - making it harder to connect the problem to its cause.
Costs vary widely depending on wall size, beam requirements, finishing work, and local labor rates. This is general information only - get multiple quotes from licensed contractors and verify permit requirements with your local building department.
The content on this site is for informational purposes only and is not a substitute for professional advice. Always consult a qualified professional for guidance specific to your situation.