

Our Verdict
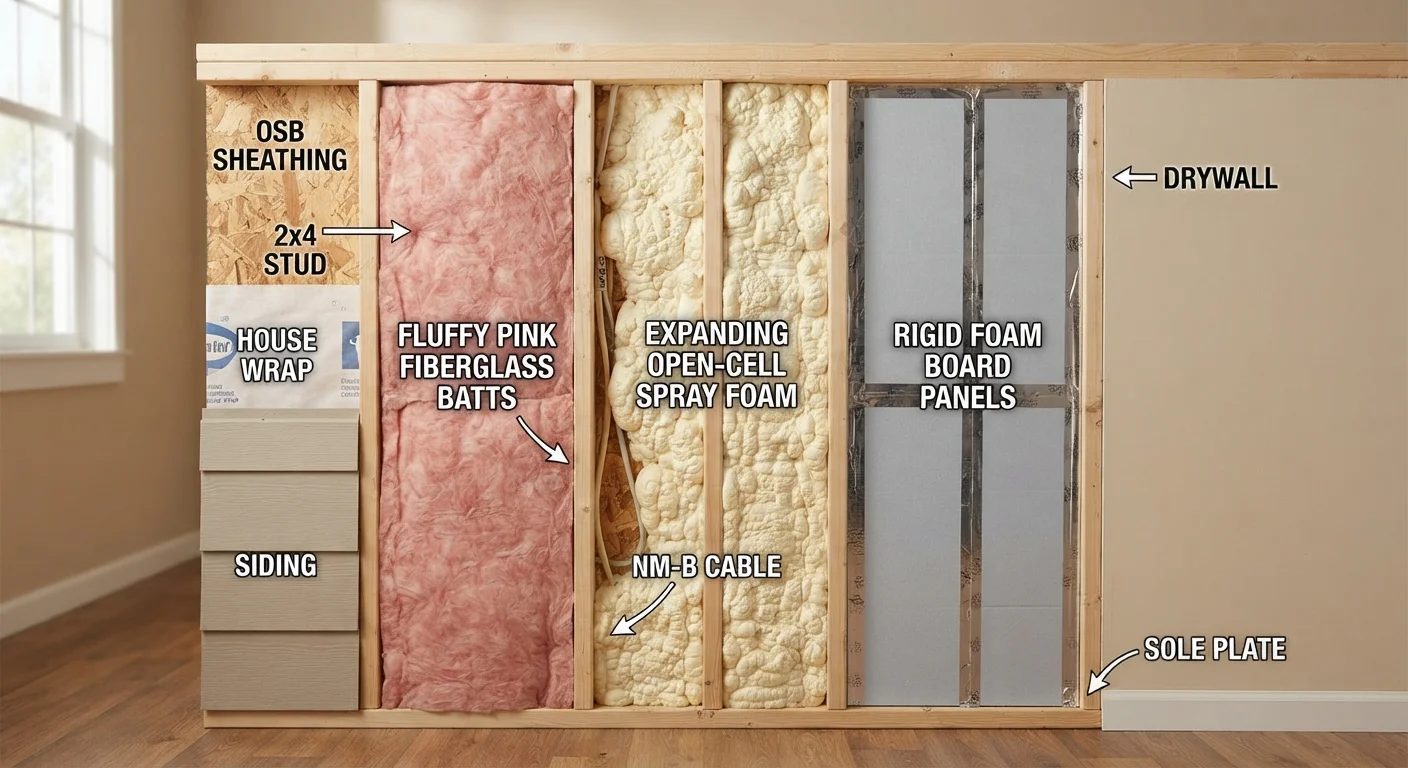
No single insulation material suits every wall situation. Batts remain the practical first choice for straightforward stud-bay work on a modest budget. Spray foam justifies its higher cost in air-leaky or awkward assemblies, while rigid board excels as a continuous thermal layer on exterior walls. Matching the material to your wall assembly, climate, and moisture conditions is more important than chasing the highest R-value alone.
| Best for | Recommended |
|---|---|
| Budget-conscious DIYers insulating open stud walls | Batt insulation |
| Homes with significant air leakage or irregular cavities | Spray foam insulation |
| Exterior continuous insulation to reduce thermal bridging | Rigid foam board |
| Mixed climates requiring vapour and air control in one layer | Closed-cell spray foam |
How Wall Insulation Types Differ at a Glance
Choosing insulation for home walls involves more than picking the highest R-value (a measure of thermal resistance - see our explainer on R-value and energy performance for a full breakdown). Each material behaves differently with respect to air sealing, moisture control, and installation complexity. Understanding those differences helps you select a material that will perform reliably for decades, not just on paper.
The three most common wall insulation options are:
- Batt insulation - pre-cut or roll-form panels of mineral wool (rock wool) or fibreglass fitted between studs.
- Spray polyurethane foam (SPF) - a two-component liquid applied on-site that expands and cures in place, in either open-cell or closed-cell form.
- Rigid foam board - factory-made panels of expanded polystyrene (EPS), extruded polystyrene (XPS), or polyisocyanurate (polyiso) installed against stud faces or on exterior sheathing.
| Batt (Fibreglass/Mineral Wool) | Open-Cell Spray Foam | Closed-Cell Spray Foam | Rigid Foam Board | |
|---|---|---|---|---|
| Typical R-value per inch | R-3.1 to R-4.3 | R-3.5 to R-3.8 | R-6 to R-7 | R-3.8 to R-6.5 |
| Air sealing | Poor - needs separate barrier | Good when fully covering cavity | Excellent - monolithic barrier | Good with taped seams |
| Moisture resistance | Low-moderate (mineral wool better) | Low - vapour-permeable | High - vapour retarder | Moderate to high (EPS best) |
| DIY suitability | High | Low - professional recommended | Very low - professional required | Moderate |
| Relative installed cost | Low | Moderate | High | Moderate |
| Best application | Standard stud-bay cavities | Irregular cavities, retrofits | Air-leaky or cold-climate walls | Exterior continuous layer |
Batt Insulation: Accessible and Versatile
Fibreglass and mineral wool batts are the workhorses of residential wall insulation. They are widely available, cut with basic tools, and can be installed by a careful homeowner in an open wall cavity. Standard 3.5-inch fibreglass batts achieve roughly R-13 to R-15 in a 2×4 stud bay; mineral wool batts of the same width reach closer to R-15 and offer better fire resistance and dimensional stability.
The main limitation is air leakage. Batts resist conductive heat transfer well but do not seal air pathways on their own. Gaps around electrical boxes, plumbing penetrations, and at top and bottom plates allow conditioned air to escape and unconditioned air to enter. A separate air barrier - house wrap, rigid sheathing, or airtight drywall - is essential for batts to perform close to their rated R-value in real-world conditions.
Cut Batts Slightly Oversized for a Snug Fit
Batts should fit snugly between studs without compression or gaps at edges. Cut each batt about half an inch wider than the cavity opening so it holds itself in place before the wall is closed. Compressed or bunched insulation loses R-value, while gaps around the edges allow air to bypass the material entirely.
Batts are also sensitive to moisture. Fibreglass loses significant R-value when wet and can harbour mould if moisture persists. Mineral wool is more water-resistant and retains performance better in humid conditions. For walls in consistently damp climates, consider pairing batts with a vapour retarder on the warm side of the assembly. Our guide on damp walls versus condensation can help you understand whether moisture is already a problem in your home.
Spray Foam: High Performance With Higher Stakes
Spray polyurethane foam fills cavities completely, sealing around wires, pipes, and framing irregularities that batts cannot reach. Closed-cell SPF achieves R-6 to R-7 per inch - roughly double that of fibreglass per inch of thickness - and functions simultaneously as an air barrier, vapour retarder, and insulator. Open-cell SPF delivers R-3.5 to R-3.8 per inch, is vapour-permeable, and is generally less expensive, though it requires a separate vapour control layer in cold climates.
Spray Foam Requires Proper Ventilation and Curing Time
Freshly applied spray foam emits isocyanate compounds that are hazardous to breathe. Occupants and pets should vacate the area during application and for the full curing period specified by the product manufacturer - typically 24 hours, though this varies. Ensure installers hold appropriate certifications and follow relevant safety protocols before signing off on any spray foam project.
Because of its superior air-sealing characteristics, closed-cell spray foam is particularly valuable in older homes where framing is irregular or air leakage is severe. However, it is significantly more expensive than batts, and professional installation is strongly recommended. Improperly mixed or applied SPF can off-gas harmful chemicals during and after curing. Always verify that installers follow manufacturer guidance and that the space is properly ventilated during and after application.
Spray foam also makes future alterations more difficult. Rewiring or adding plumbing inside foam-filled walls requires demolition of the foam, so plan your rough-in work carefully before committing to this option.
Rigid Foam Board: Solving Thermal Bridging
Even perfectly filled stud bays lose thermal performance because wood studs themselves conduct heat - a phenomenon called thermal bridging. In a typical 2×4 framed wall, studs can account for 15-25% of the wall area, reducing the overall effective R-value noticeably below the cavity insulation's rated value.
Rigid foam board installed as a continuous layer over the exterior face of the sheathing breaks that thermal bridge. Polyisocyanurate board offers the highest R-value of the three rigid types - approximately R-6 to R-6.5 per inch - and is commonly used in commercial and high-performance residential construction. EPS boards are cost-effective at R-3.8 to R-4 per inch and are moisture-tolerant. XPS sits in between at roughly R-5 per inch but has a higher global-warming potential due to the blowing agents used in manufacture.
Adding exterior rigid foam changes the wall assembly's dew-point dynamics, potentially creating a condensation risk at the sheathing layer in cold climates. Consult your local building code or an energy professional about minimum exterior foam thickness for your climate zone before installation. Understanding how moisture interacts with your wall assembly is especially important - our article on ventilation, insulation, and damp explains the underlying principles clearly.
Before altering any wall system, verify which walls are structural. Our article on load-bearing wall myths outlines common misidentifications homeowners make.
Permits, Safety, and When to Call a Professional
Adding insulation to existing walls often requires a building permit, particularly when exterior cladding or interior drywall is removed as part of the project. Requirements vary by municipality, so verify with your local building department before work begins. For unfamiliar renovation terminology, the home improvement terms reference is a useful starting point.
Batt insulation in open stud cavities is generally within reach for a careful DIYer, provided appropriate protective equipment - gloves, eye protection, and a dust mask or respirator - is used. Spray foam, by contrast, involves chemical hazards that make professional application the sensible choice for most homeowners. Rigid board installation can be a DIY task on interior surfaces, but exterior continuous insulation that requires re-hanging cladding typically warrants professional involvement.
This article provides general educational information about insulation materials and is not a substitute for guidance from a licensed contractor or building professional familiar with your local codes and specific wall assembly.
The content on this site is for informational purposes only and is not a substitute for professional advice. Always consult a qualified professional for guidance specific to your situation.