

Why the Three Cannot Be Treated Separately
Most homeowners think about ventilation, insulation, and damp as separate maintenance issues - something to address one at a time as problems emerge. In the roof space, that approach regularly makes things worse. The three are physically linked: changing one changes the behaviour of the other two.
Insulation limits heat transfer. Ventilation moves air - and with it, moisture. The level of humidity in that air determines whether condensation forms on cold surfaces. When you upgrade insulation without reviewing ventilation, you shift where the cold boundary sits inside the roof assembly. If that boundary lands on an unventilated surface - a rafter, a purlin, the underside of roof boarding - you have created ideal conditions for condensation even in a house with no roof defects.
Understanding how airflow works throughout the home is a useful starting point, because roof space problems are rarely isolated - they often reflect patterns of moisture movement through the whole building envelope.
~25%
Heat lost through an uninsulated roof
The U.S. Department of Energy estimates that roughly a quarter of a home's heat loss can occur through the roof in poorly insulated homes.
20%+
Wood moisture content enabling rot fungi
Wood-rotting fungi generally become active when timber moisture content exceeds around 20 percent, a threshold that condensation-prone roof spaces can reach within a few seasons.
1/300
Minimum ventilation ratio for cold roofs
Building science guidelines commonly recommend a net free ventilation area of at least 1/300 of the insulated ceiling area for cold roof assemblies.
Cold Roofs vs. Warm Roofs: The Design Difference That Changes Everything
The most important concept for homeowners to understand is the distinction between a cold roof and a warm roof, because each demands a completely different approach to ventilation and moisture control.
Cold roof - Insulation is laid at ceiling (joist) level. The roof void above sits at close to outdoor temperature. This design requires cross-ventilation through the void to prevent moisture accumulation. Soffit vents at the eaves and either a ridge vent or high-level tile vents are the standard solution. The ventilation gap must remain unobstructed - a point explained in the next section.
Warm roof - Insulation is fitted between and above the rafters, keeping the roof structure within the warm envelope of the house. A properly executed warm roof eliminates the need for a ventilated void, but it demands precise detailing: a vapour control layer on the warm side and either a breathable membrane or a ventilated counter-batten above the insulation to handle any residual moisture drive.
Many older US homes have cold roofs by default. Retrofitting toward a warm roof configuration is an option during re-roofing projects, but it is work that typically requires professional design and, in many jurisdictions, a building permit. Flat and pitched roofs also differ significantly in their maintenance needs, particularly around drainage and condensation risks.
The Blocked Soffit Problem: A Very Common Mistake
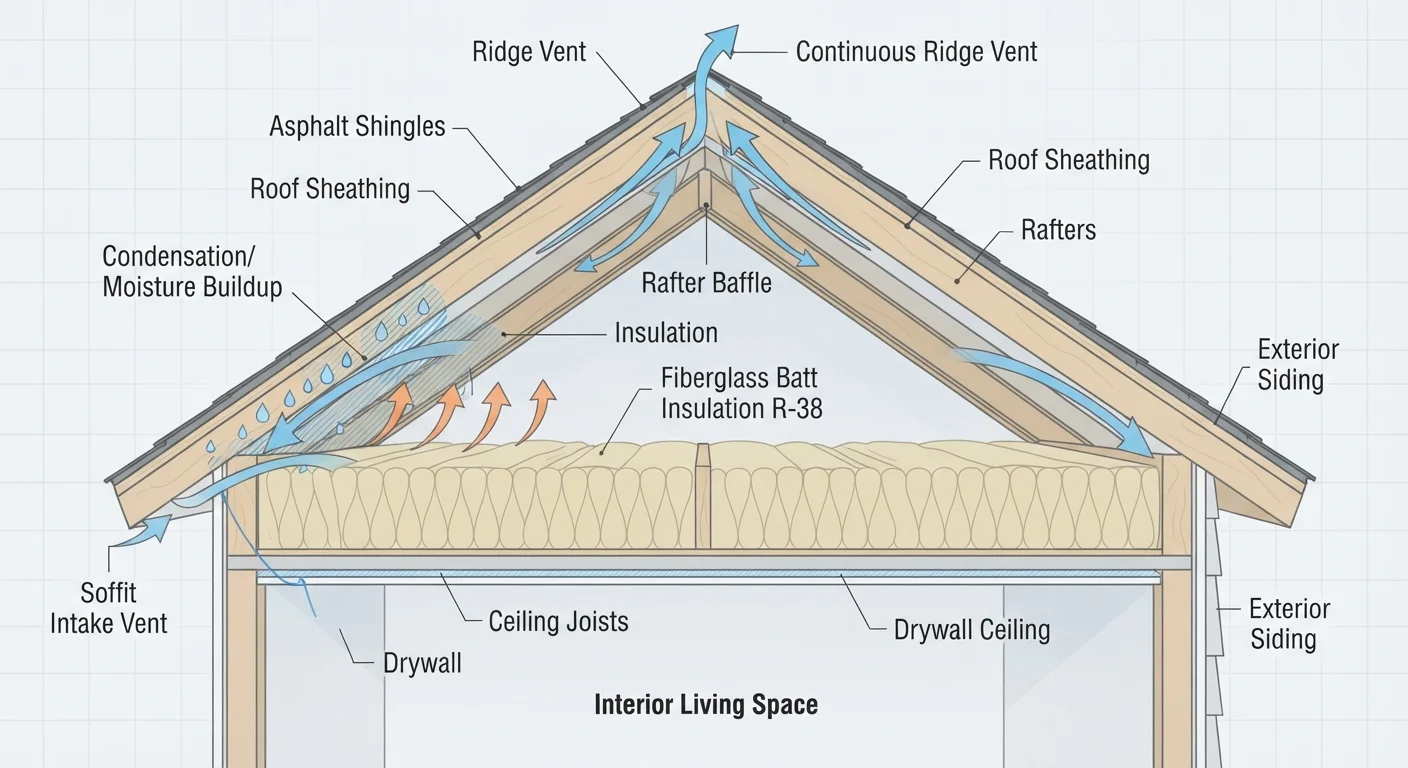
In a standard cold roof, ventilation depends on a continuous path: outside air enters at the eaves through soffit vents, travels across the top of the insulation, and exits at or near the ridge. Blocking that path - even partially - breaks the system.
The most frequent cause of blockage is insulation itself. When roll insulation (batts) is pushed too far toward the eaves during installation, it covers the soffit vent openings. The fix sounds simple, but the mistake is extremely common and can result in years of undetected moisture damage before staining or odour alerts the homeowner.
Rigid vent baffles (also called rafter vents or insulation stops) installed between each rafter pair before insulation is laid solve this problem. They hold insulation back from the eaves and maintain a clear air channel from soffit to ridge.
Use Rafter Baffles Before You Add Insulation
Rafter baffles (also called vent chutes or insulation stops) are inexpensive cardboard or rigid foam channels that staple between rafters at the eaves before insulation is installed. They maintain an unobstructed air channel from soffit to ridge regardless of how deep the insulation is. If you are topping up existing insulation, check whether baffles are already in place - if not, they should be added before any new material is laid near the eaves.
If you have access to your loft, checking that soffit vents are clear is a practical maintenance task you can perform without specialist knowledge. Shine a flashlight toward the eaves from inside the loft - you should be able to see daylight at each vent opening. If you cannot, the vents may be blocked by insulation, debris, or both.
How Condensation Damage Develops Over Time
Condensation in a roof space rarely announces itself immediately. The process is gradual. Humid household air - generated by cooking, bathing, and breathing - rises and migrates upward. In a well-designed assembly, ventilation carries this moist air out before it can condense. When ventilation is inadequate, moisture accumulates on the coldest available surfaces: typically the underside of roof sheathing, rafters, and metal fasteners.
Over months and years, repeated wetting and drying cycles degrade timber. Wood staining - often dark brown or black - is an early visible indicator. As moisture content rises above around 20 percent, wood-rotting fungi can become active. Fasteners corrode, weakening connections. In serious cases, the structural integrity of the roof assembly is affected.
Distinguishing condensation from other forms of damp is important before starting any remediation, because rising damp and penetrating damp have different solutions. Treating the wrong cause wastes money and leaves the real problem in place.
Practical Steps to Restore Balance
If you suspect your roof space has a ventilation-insulation imbalance, a structured approach helps you address the root cause rather than symptoms.
- Inspect ventilation pathways. Check soffit vents, ridge vents, and any tile or gable vents for blockage or damage. Clear debris, replace damaged vent covers, and install rafter baffles if insulation is covering eave openings.
- Assess insulation depth and placement. Insulation laid at joist level in a cold roof should not exceed the depth of the joists unless a raised-batten system is used to maintain the ventilation path. Adding insulation on top of the existing layer without managing the airflow gap compounds the problem.
- Consider a vapour control layer. In high-humidity homes - or when upgrading a warm roof - a vapour control layer on the warm side of the insulation significantly reduces moisture migration into the structure. This is a detail that is easy to add during renovation but difficult to retrofit afterward.
- Check the sarking felt or membrane. Older roofs may have non-breathable sarking felt that traps moisture. Breathable (vapour-permeable) membranes, now standard, allow moisture to escape while resisting liquid water. A non-breathable felt on an inadequately ventilated roof is a compounding risk factor.
For more context on sealing the building envelope without inadvertently trapping moisture, common mistakes with caulking and weatherstripping are worth reviewing alongside any loft work. And if you are exploring insulation options more broadly, understanding how different insulation materials behave with moisture will help you make a more informed choice.
Permits May Be Required for Roof Work
In many US jurisdictions, changes to roof assemblies - including significant insulation upgrades, structural membrane replacement, or warm roof conversions - require a building permit and may need inspection. Requirements vary by state, county, and municipality. Always verify local code requirements before beginning any substantive roof space work, and engage a licensed contractor where the scope warrants it.
Frequently Asked Questions
Most loft damp is caused by condensation, not rainwater ingress. Warm, moist air rises from living spaces, enters the loft, and condenses on cold surfaces when ventilation is insufficient to carry it away. This is especially common in homes where insulation has been added without adjusting ventilation.
As a general guideline, a cold pitched roof needs a continuous ventilation gap equivalent to at least 1/300 of the ceiling area, provided at both eaves and ridge. This cross-ventilation allows moist air to escape. Local building codes may specify exact requirements, so verify with your jurisdiction.
Not on its own - and in some cases, adding insulation without improving ventilation makes damp worse. Thicker insulation keeps the loft space colder, which lowers the dew point on structural surfaces and increases condensation risk. Always assess airflow before increasing insulation depth.
In a cold roof, insulation sits at ceiling level (between joists), leaving the roof structure itself cold and exposed to outside air - which must be ventilated away. In a warm roof, insulation is placed above or between the rafters, keeping the roof structure warm and eliminating the need for a ventilated void.
A vapour control layer installed on the warm side of insulation (facing the living space below) reduces the amount of moisture migrating into the insulation and roof structure. It is especially important in warm roof assemblies and in high-humidity homes. Placement matters - installing it on the wrong side can trap moisture.
If you see dark staining on roof timbers, visible mould on sarking felt or rafters, or softness in the wood when pressed, consult a qualified roofing contractor or surveyor. These signs indicate the problem has progressed beyond surface condensation and may require remediation of structural components.
The content on this site is for informational purposes only and is not a substitute for professional advice. Always consult a qualified professional for guidance specific to your situation.