

Our Verdict
An open-plan conversion can genuinely transform how a home feels and functions, but it is rarely as simple as knocking down a wall. Structural assessments, permits, and trade coordination are non-negotiable steps that add cost and time to what homeowners often underestimate. The result tends to reward those who plan carefully and budget realistically.
Best suited for homeowners with older compartmentalized floor plans who are committed to a full, properly permitted renovation rather than a quick cosmetic change.
What 'Opening Up the Floor Plan' Actually Means Structurally
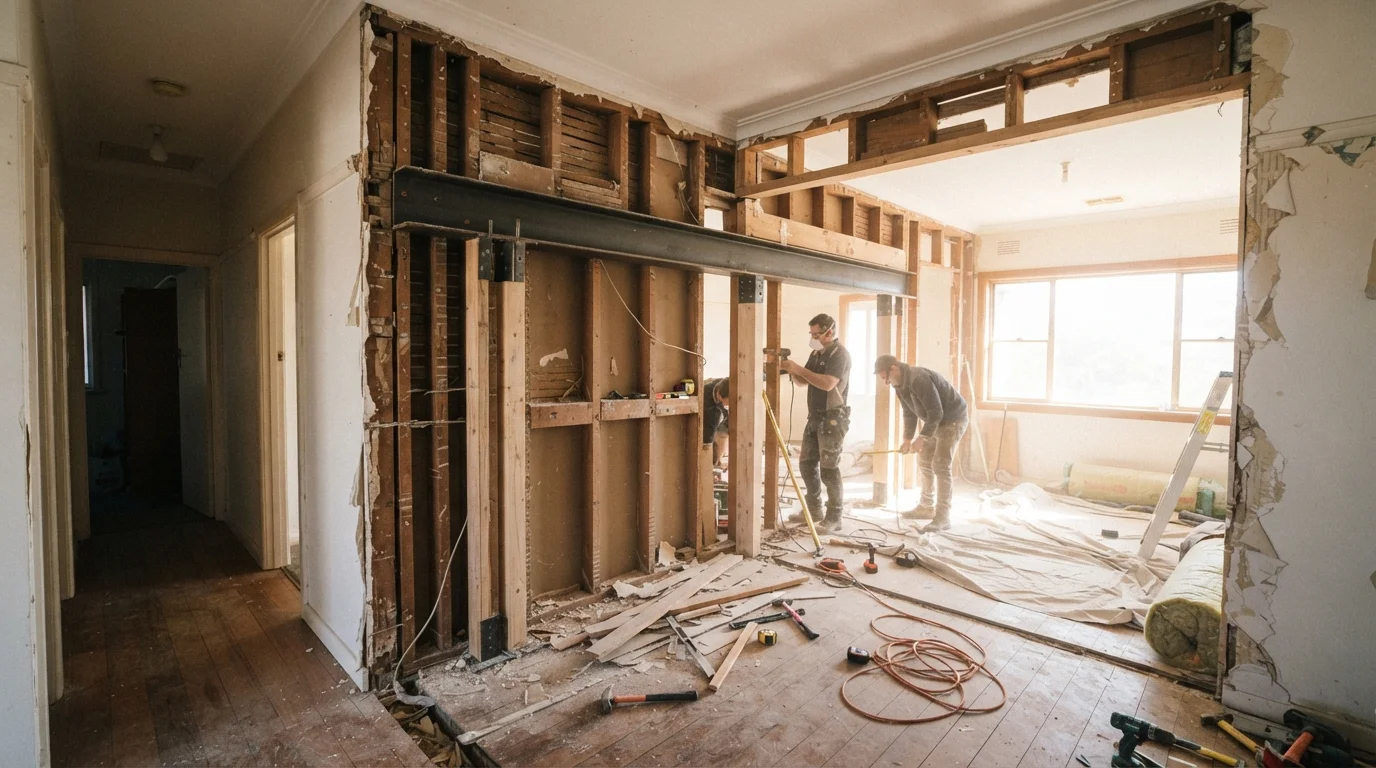
The phrase sounds simple enough - remove a wall, gain space. But most interior walls separating kitchens, dining rooms, and living areas in homes built before the 1980s were constructed as part of the home's structural skeleton. These are called load-bearing walls, and they carry the weight of floors, roofs, or upper stories down to the foundation. Removing one without replacing that load path is dangerous and illegal without proper authorization.
Before any demolition begins, a licensed structural engineer should assess which walls are load-bearing and specify the appropriate steel or engineered lumber beam (known as an LVL beam) to span the new opening. This beam, along with correctly sized posts to carry it down to the foundation, is the central structural component of any open-plan conversion. See our structural safety checklist for what to verify before demolition starts.
Non-load-bearing partition walls are simpler to remove but still require inspection for hidden electrical wiring, plumbing lines, or HVAC ductwork running through them - all of which need to be rerouted before the wall comes down.
Permits, Inspections, and Why You Cannot Skip Them
Open-plan conversions involving load-bearing wall removal almost universally require a building permit in the United States. Requirements vary by municipality, but the general rule is that any structural alteration - meaning work affecting the framing, load path, or major mechanical systems - triggers the permit process.
Permits Protect More Than Just the Build
Unpermitted structural work is classified as a material defect under most US real estate disclosure laws. This means sellers are typically required to disclose it, and buyers and their lenders may refuse to proceed or demand remediation before closing. A permitted, inspected conversion - even if it cost more upfront - is a documented asset. An unpermitted one is a documented liability.
Working without a permit creates compounding risk. When you eventually sell the home, unpermitted structural work is a material defect that buyers, lenders, and home inspectors will flag. Remediation after the fact is often more expensive than doing it right the first time. The hidden costs of renovation surprises frequently include exactly this kind of retroactive compliance work.
Inspectors at key stages - framing, rough mechanical, and final - verify that the beam is correctly sized and installed, that the load is properly transferred, and that all rerouted systems meet code. This protects both the homeowner's safety and their long-term investment.
The Advantages of an Open-Plan Layout
When planned and executed properly, removing a wall between adjoining rooms delivers tangible, lasting benefits that consistently rank among homeowners' most valued renovations.
Improved natural light across combined living areas
Removing a wall allows daylight to travel unobstructed through multiple zones, which can reduce energy use and make spaces feel significantly larger than their actual square footage.
Better sightlines for supervising children
Parents can maintain visual contact with children in adjacent spaces - a frequently cited practical benefit for families with young kids.
Stronger social connectivity during entertaining
Hosts can remain part of conversations while preparing food, rather than being isolated in a closed kitchen - a core driver of open-plan's enduring popularity.
Perceived increase in usable space
Eliminating wall mass and the doorway choke points between rooms makes the same square footage feel substantially more spacious and flexible.
Potential to increase resale appeal
Open-plan layouts have been a consistent preference among buyers in the US housing market, though this can vary by region and buyer demographic.
For households that cook, entertain, or supervise children, the functional improvements are often immediate. Natural light that was once blocked by solid walls can flood the entire combined space, reducing reliance on artificial lighting during daylight hours. If you are also planning a kitchen overhaul alongside the conversion, our complete kitchen remodelling overview covers how to sequence these projects effectively.
The Practical Trade-Offs to Weigh Honestly
Open-plan living is not without genuine downsides, and homeowners who go in with clear expectations fare better than those surprised by them mid-project.
Noise travels freely without acoustic barriers
Cooking sounds, appliance noise, and television audio compete across the full open space, which can be disruptive in households where members keep different schedules.
Cooking odors spread throughout living areas
Without a wall to contain kitchen smells, strong-smelling meals permeate the dining and sitting areas - a trade-off that bothers some households more than others.
Heating and cooling efficiency can decrease
HVAC systems designed for separate rooms may struggle to maintain even temperatures across a large undivided space, potentially increasing energy costs.
Structural work adds significant cost and complexity
Load-bearing wall removal requires engineering assessment, beam installation, and often foundation-level work - costs that can far exceed initial estimates once hidden systems are exposed.
Loss of wall space for furniture and storage
Eliminating walls removes surfaces for shelving, cabinetry, and furniture placement, which can create layout challenges in the resulting open space.
Privacy is reduced for household members
Activities that benefit from acoustic separation - phone calls, studying, or simply quiet reading - become harder to accommodate without dedicated enclosed rooms.
Noise is one of the most frequently cited post-conversion regrets. Without walls to absorb sound, cooking noise, television audio, and conversations compete across the entire space. Odors from cooking similarly travel freely. Heating and cooling an undivided space can also be less efficient, particularly in older homes where the HVAC system was sized for separated rooms. First-time renovators will find practical room renovation planning guidance useful for thinking through these mechanical implications early.
Cost Realities and What Drives Them
Project costs for open-plan conversions vary widely based on wall length, whether the wall is load-bearing, and what systems run through it. A straightforward non-load-bearing wall removal might cost a few thousand dollars in labor and patching. A load-bearing removal requiring a steel beam, new posts, foundation work, and full mechanical rerouting can reach into the tens of thousands.
15-20%
Recommended contingency budget for structural renovations
Renovation professionals commonly advise homeowners to hold back 15-20% above project estimates to cover discoveries made after demolition begins.
~$10,000-$30,000+
Typical range for load-bearing wall removal projects
Costs vary substantially based on beam size, span, foundation requirements, and the need to reroute electrical, plumbing, or HVAC systems.
The biggest budget surprises tend to emerge after demolition begins - inside walls that looked simple from the outside. Budget contingencies of 15-20% above initial estimates are commonly recommended by renovation professionals for this reason. Understanding the full scope of what can go wrong is well worth reviewing in our article on renovation costs that catch homeowners off guard before committing to a project budget.
The content on this site is for informational purposes only and is not a substitute for professional advice. Always consult a qualified professional for guidance specific to your situation.